

Career and Technical Education Center
Whitewright, Texas
Fall 2023

The new Career and Technical Education Center spans 26,000 SF, including 8,000 SF of covered outdoor work area, providing four classrooms and a vocational shop area three times the size of the previous space. The former high school ag shop has been renovated into a fine arts and theater area, creating room for additional creative and technical programs.

| Project Name | Career and Technical Education Center |
| Size | 26,000 SF |
| Budget | $13,500,000 |
| Completion Date | Fall 2023 |
| Location | Whitewright, Texas |
| Owner | Whitewright Independent School District |
| Contractor | Gallagher Construction |


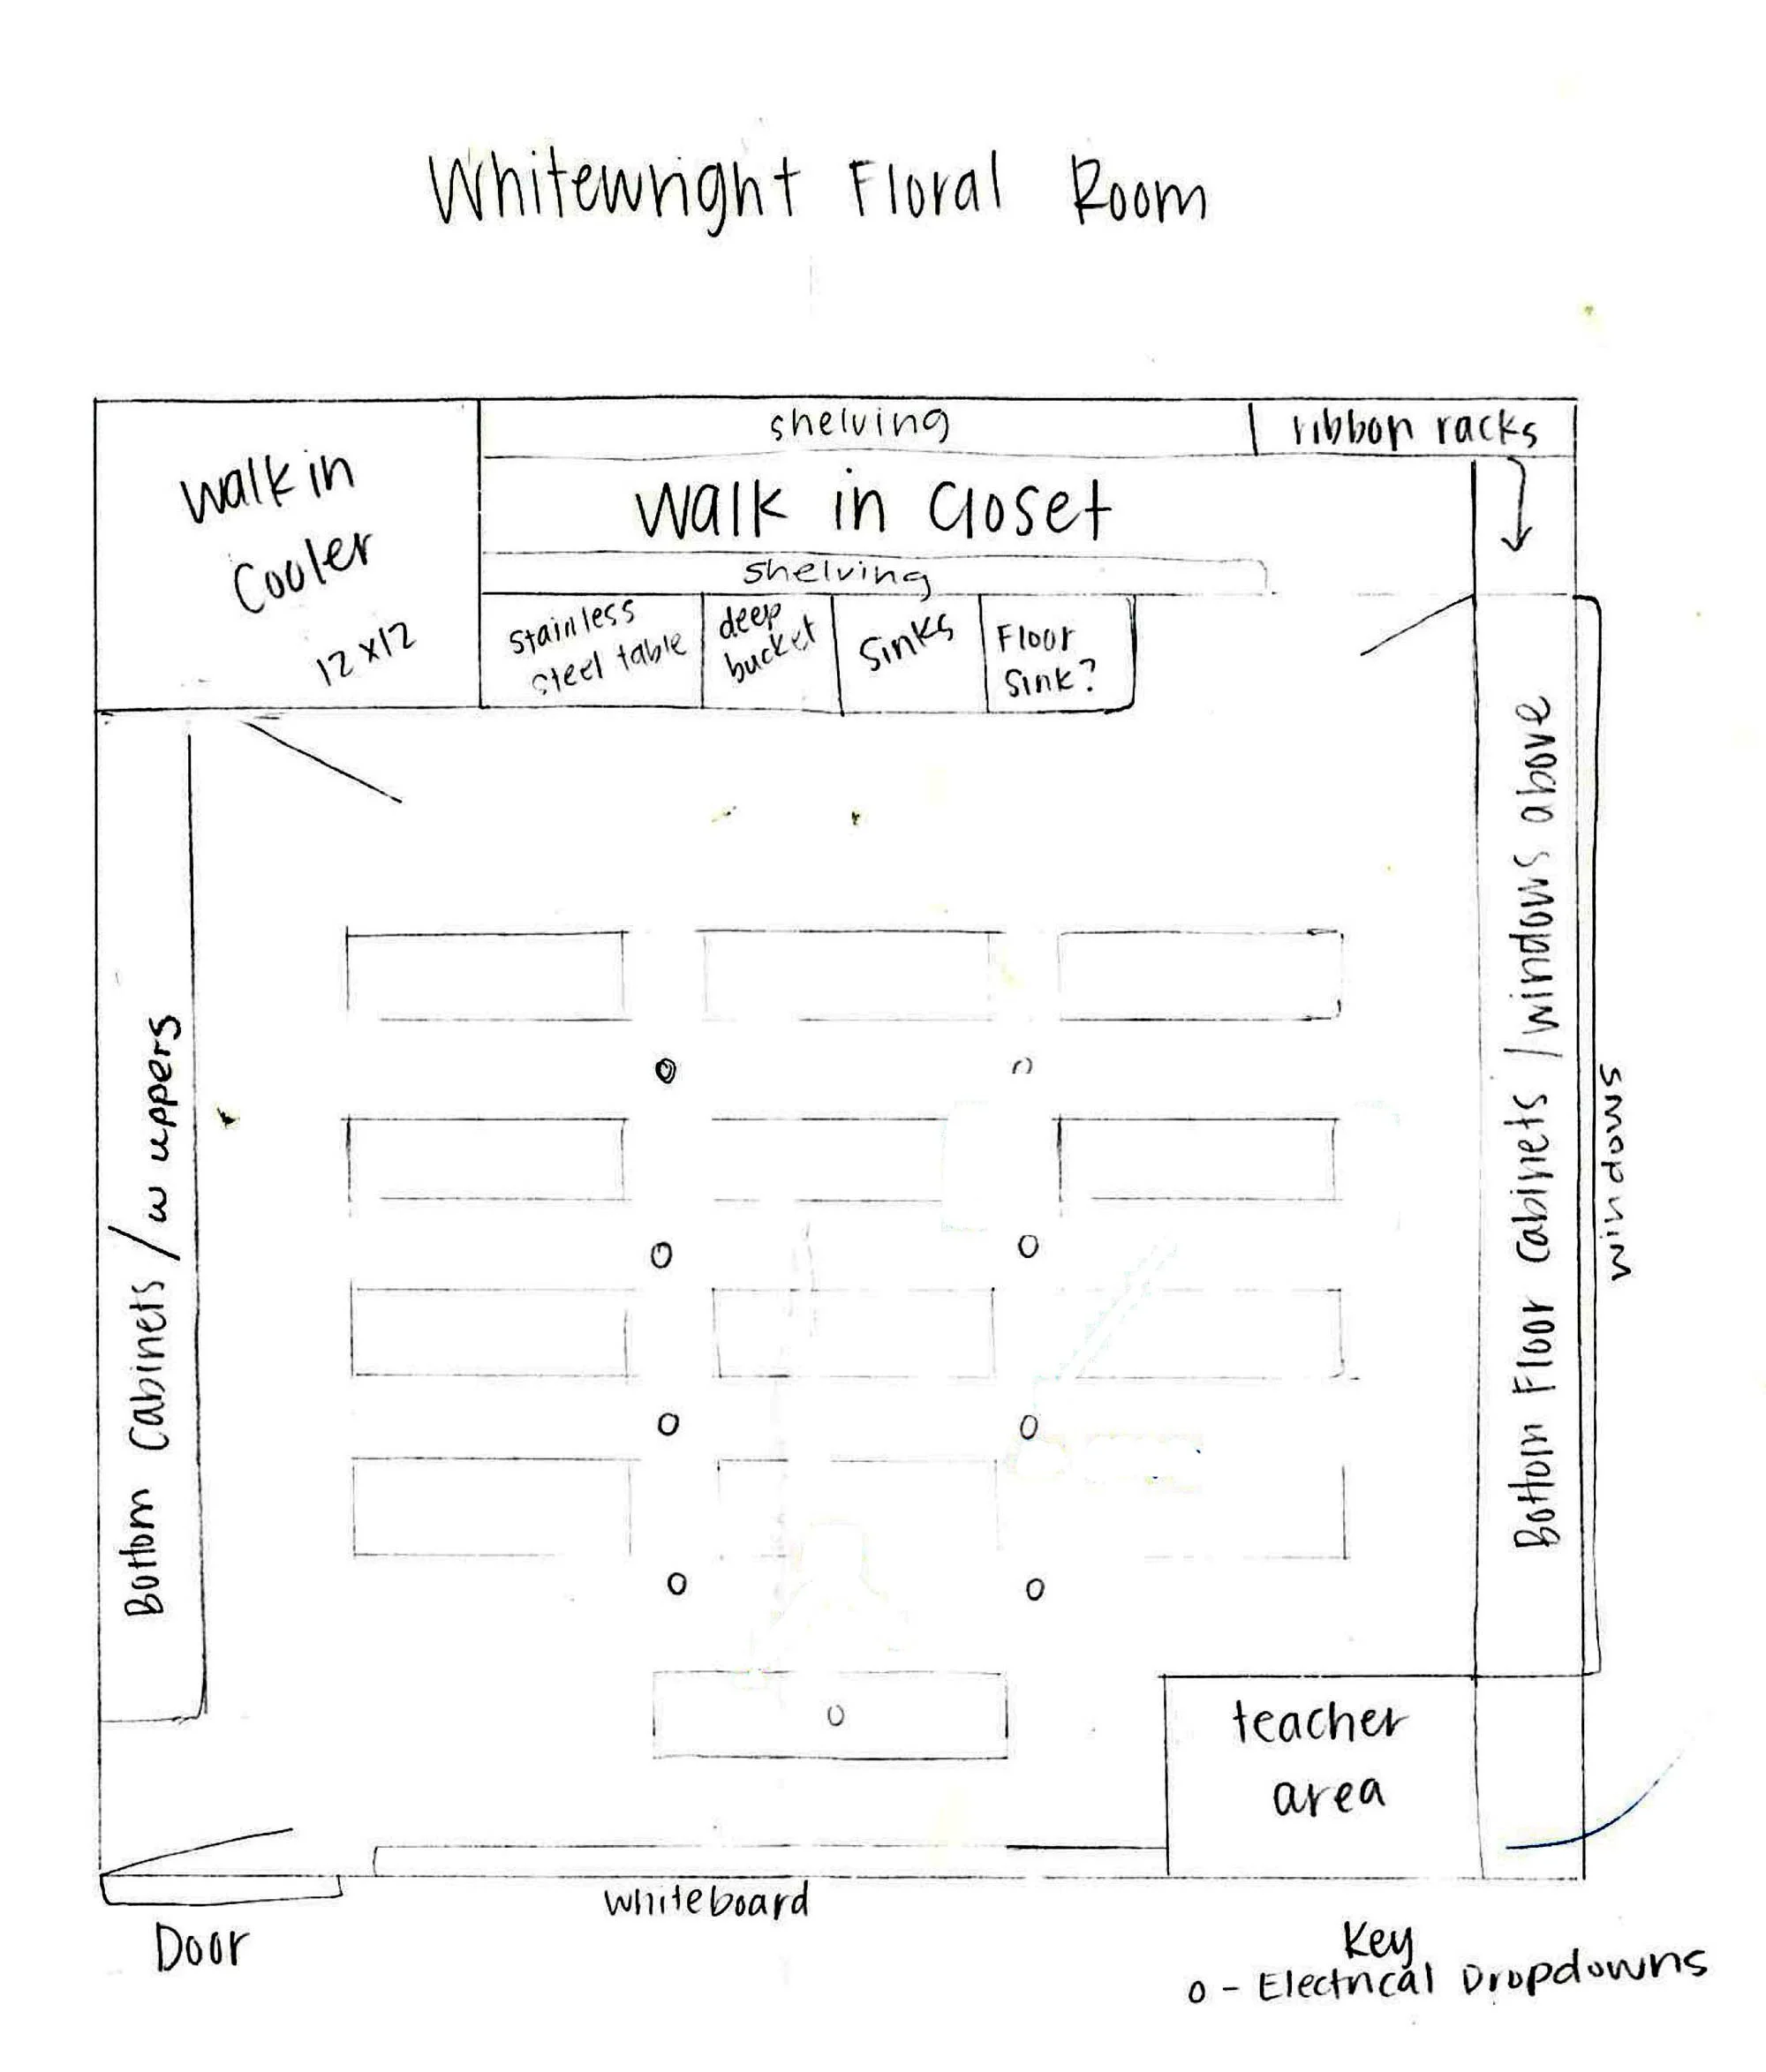


Designed to support hands-on learning in technical fields, the facility also accommodates future course expansion.